



$2,425,000
$2,499,999
3.0%For more information regarding the value of a property, please contact us for a free consultation.
13 Hayfield Rd Dennis, MA 02633
4 Beds
3.5 Baths
3,200 SqFt
Key Details
Sold Price $2,425,000
Property Type Single Family Home
Sub Type Single Family Residence
Listing Status Sold
Purchase Type For Sale
Square Footage 3,200 sqft
Price per Sqft $757
Subdivision Sesuit Neck
MLS Listing ID 73456586
Style Cape
Bedrooms 4
Full Baths 3
Half Baths 1
Year Built 1997
Annual Tax Amount $7,776
Tax Year 2025
Lot Size 0.470 Acres
Property Sub-Type Single Family Residence
Property Description
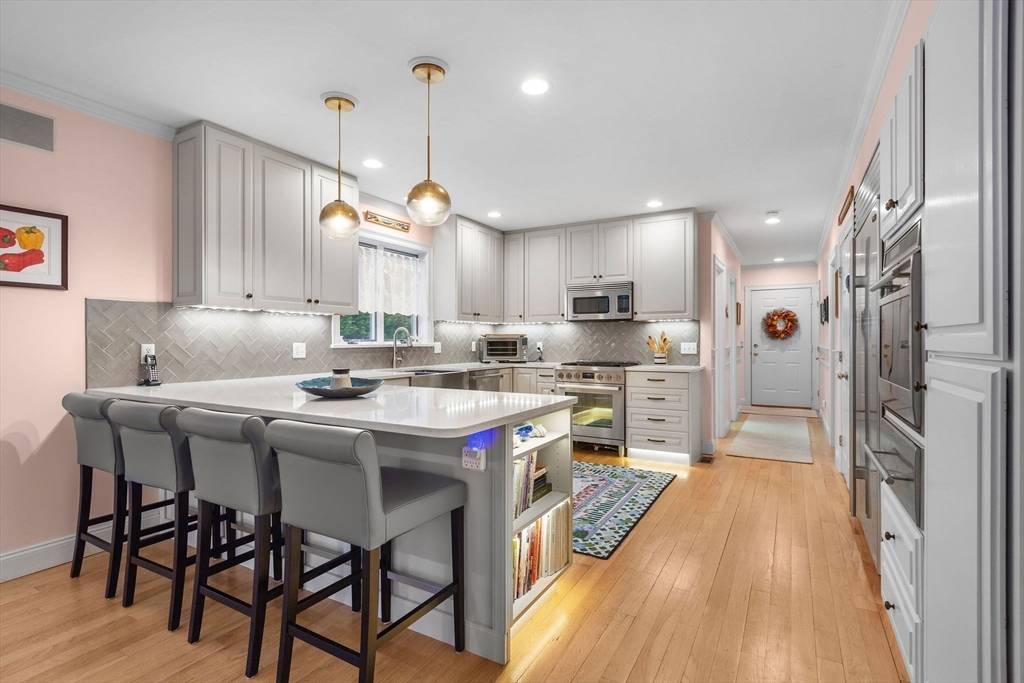
Welcome to this exceptional Sesuit Neck property! This beautifully maintained Cape sits on a level, half-acre lot surrounded by lush gardens. Inside, discover a thoughtful floor plan. The chef's kitchen is a true highlight, complete with high-end stainless steel appliances, double ovens with warming drawer, quartz counters, custom cabinetry, and a welcoming breakfast bar. The sun-drenched family room and formal dining room provide wonderful spaces for entertaining and gathering with family and friends. Rounding out the first floor is a laundry room and 1/2 bath. Upstairs, you'll find three large bedrooms (including an additional primary ensuite) plus a versatile loft area, perfect for a home office. Enjoy comfort and convenience year-round including a gas fireplace, high-efficiency boiler, central A/C, central vac, and whole-house generator and irrigation. Step outside to your private backyard retreat, featuring a gazebo. Short walk to Harborview Beach & Sesuit Harbor and Cafe!
Location
State MA
County Barnstable
Area East Dennis
Zoning 101
Rooms
Family Room Cathedral Ceiling(s), Flooring - Hardwood
Dining Room Flooring - Hardwood
Kitchen Closet/Cabinets - Custom Built, Flooring - Hardwood, Pantry, Countertops - Stone/Granite/Solid, Open Floorplan, Recessed Lighting, Stainless Steel Appliances, Gas Stove, Peninsula, Crown Molding
Interior
Heating Baseboard, Natural Gas
Cooling Central Air
Flooring Tile, Carpet, Hardwood
Fireplaces Number 1
Fireplaces Type Family Room
Laundry Flooring - Stone/Ceramic Tile, First Floor, Gas Dryer Hookup, Washer Hookup
Exterior
Exterior Feature Deck, Patio, Rain Gutters, Storage, Professional Landscaping, Sprinkler System, Gazebo
Garage Spaces 2.0
Community Features Shopping, Stable(s), Highway Access, House of Worship, Marina
Utilities Available for Gas Range, for Gas Oven, for Gas Dryer, Washer Hookup, Icemaker Connection, Generator Connection
Waterfront Description Bay,Walk to,1/2 to 1 Mile To Beach,Beach Ownership(Private)
Roof Type Shingle
Building
Lot Description Cul-De-Sac, Cleared, Level
Foundation Concrete Perimeter
Sewer Inspection Required for Sale
Water Public
Read Less
Want to know what your home might be worth? Contact us for a FREE valuation!

Our team is ready to help you sell your home for the highest possible price ASAP
Bought with Paul McCormick • Gibson Sotheby's International Realty
NEARBY SCHOOLS & BUSINESSES
